 EN
 FR
Refurbishment · Saint-Denis (93)
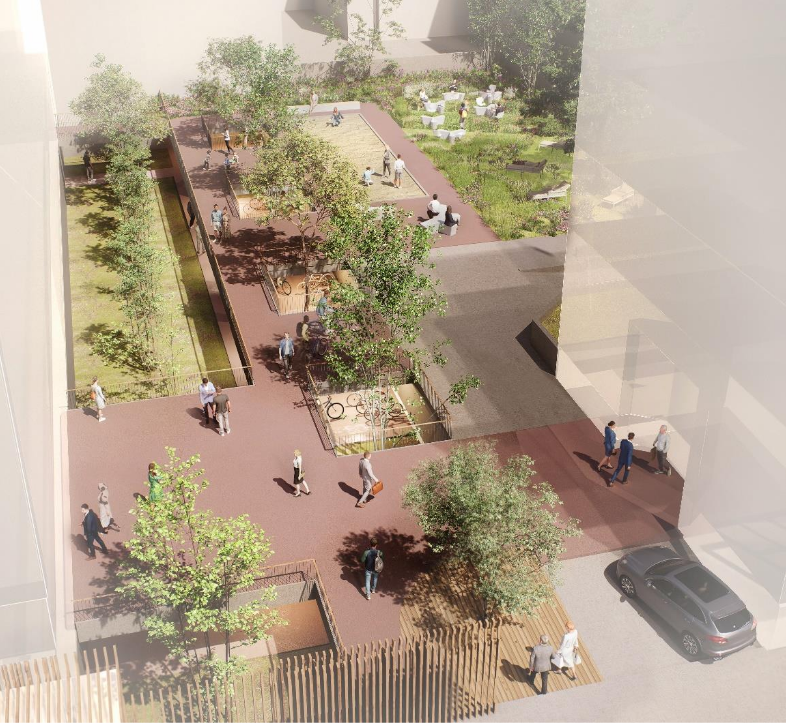
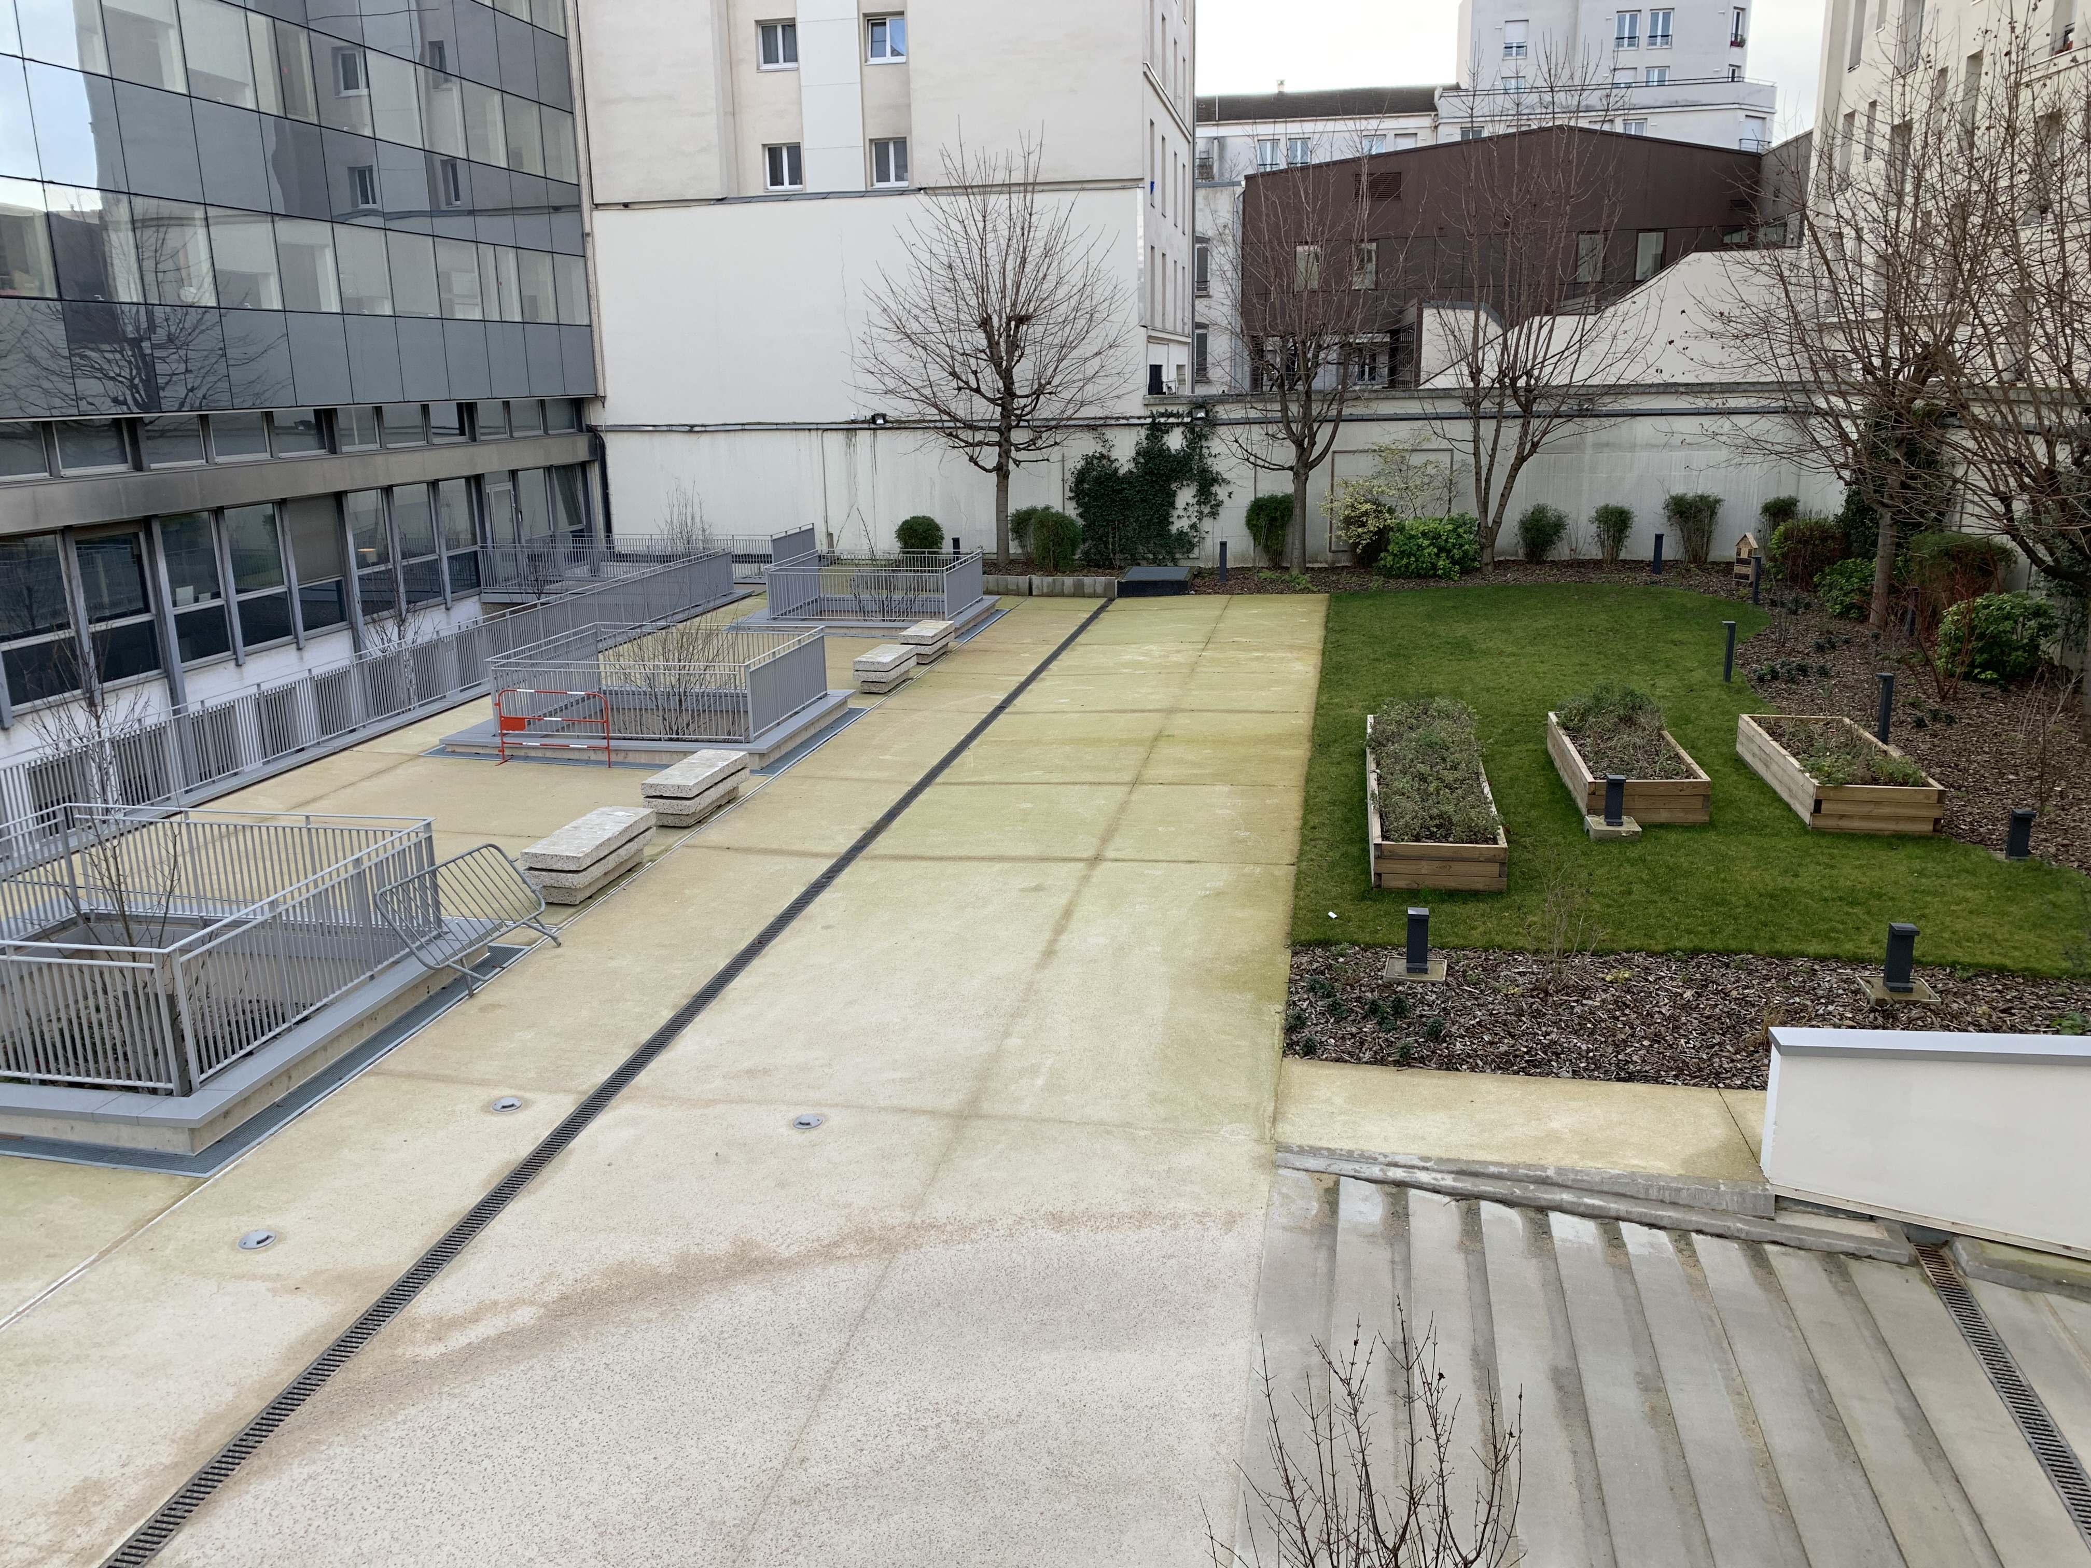
Refurbishment of the Wilson Building in Saint-Denis (93)
Scope of services: French project phase codes
- APS: Outline design
- AVP: Preliminary design
- PRO/DCE: Detailed design and tender documentation
- VISA: Review of contractors’ execution drawings for conformity with the design
- DET: Supervision and administration of construction contracts
- AOR: Assistance with acceptance, handover and defects close-out
- Client
- MCF 132 WILSON, 18 rue Jean Giraudoux 75116 PARIS
- Design team
- M Vilo Bach Architecture + 7 CONCEPT + BETEC SA + ASSEMBLAGE ING + Atelier Tissot + AVR
- Area
- External areas: 1,300 m²
- Construction completion
- 2024; design started in 2022
- Construction cost
- Civil infrastructure and utilities: €215,000
- Scope of services
- APS, AVP, PRO/DCE, VISA, DET, AOR.
Key project features
- Utility enquiries (DT) and updates to existing utility records.
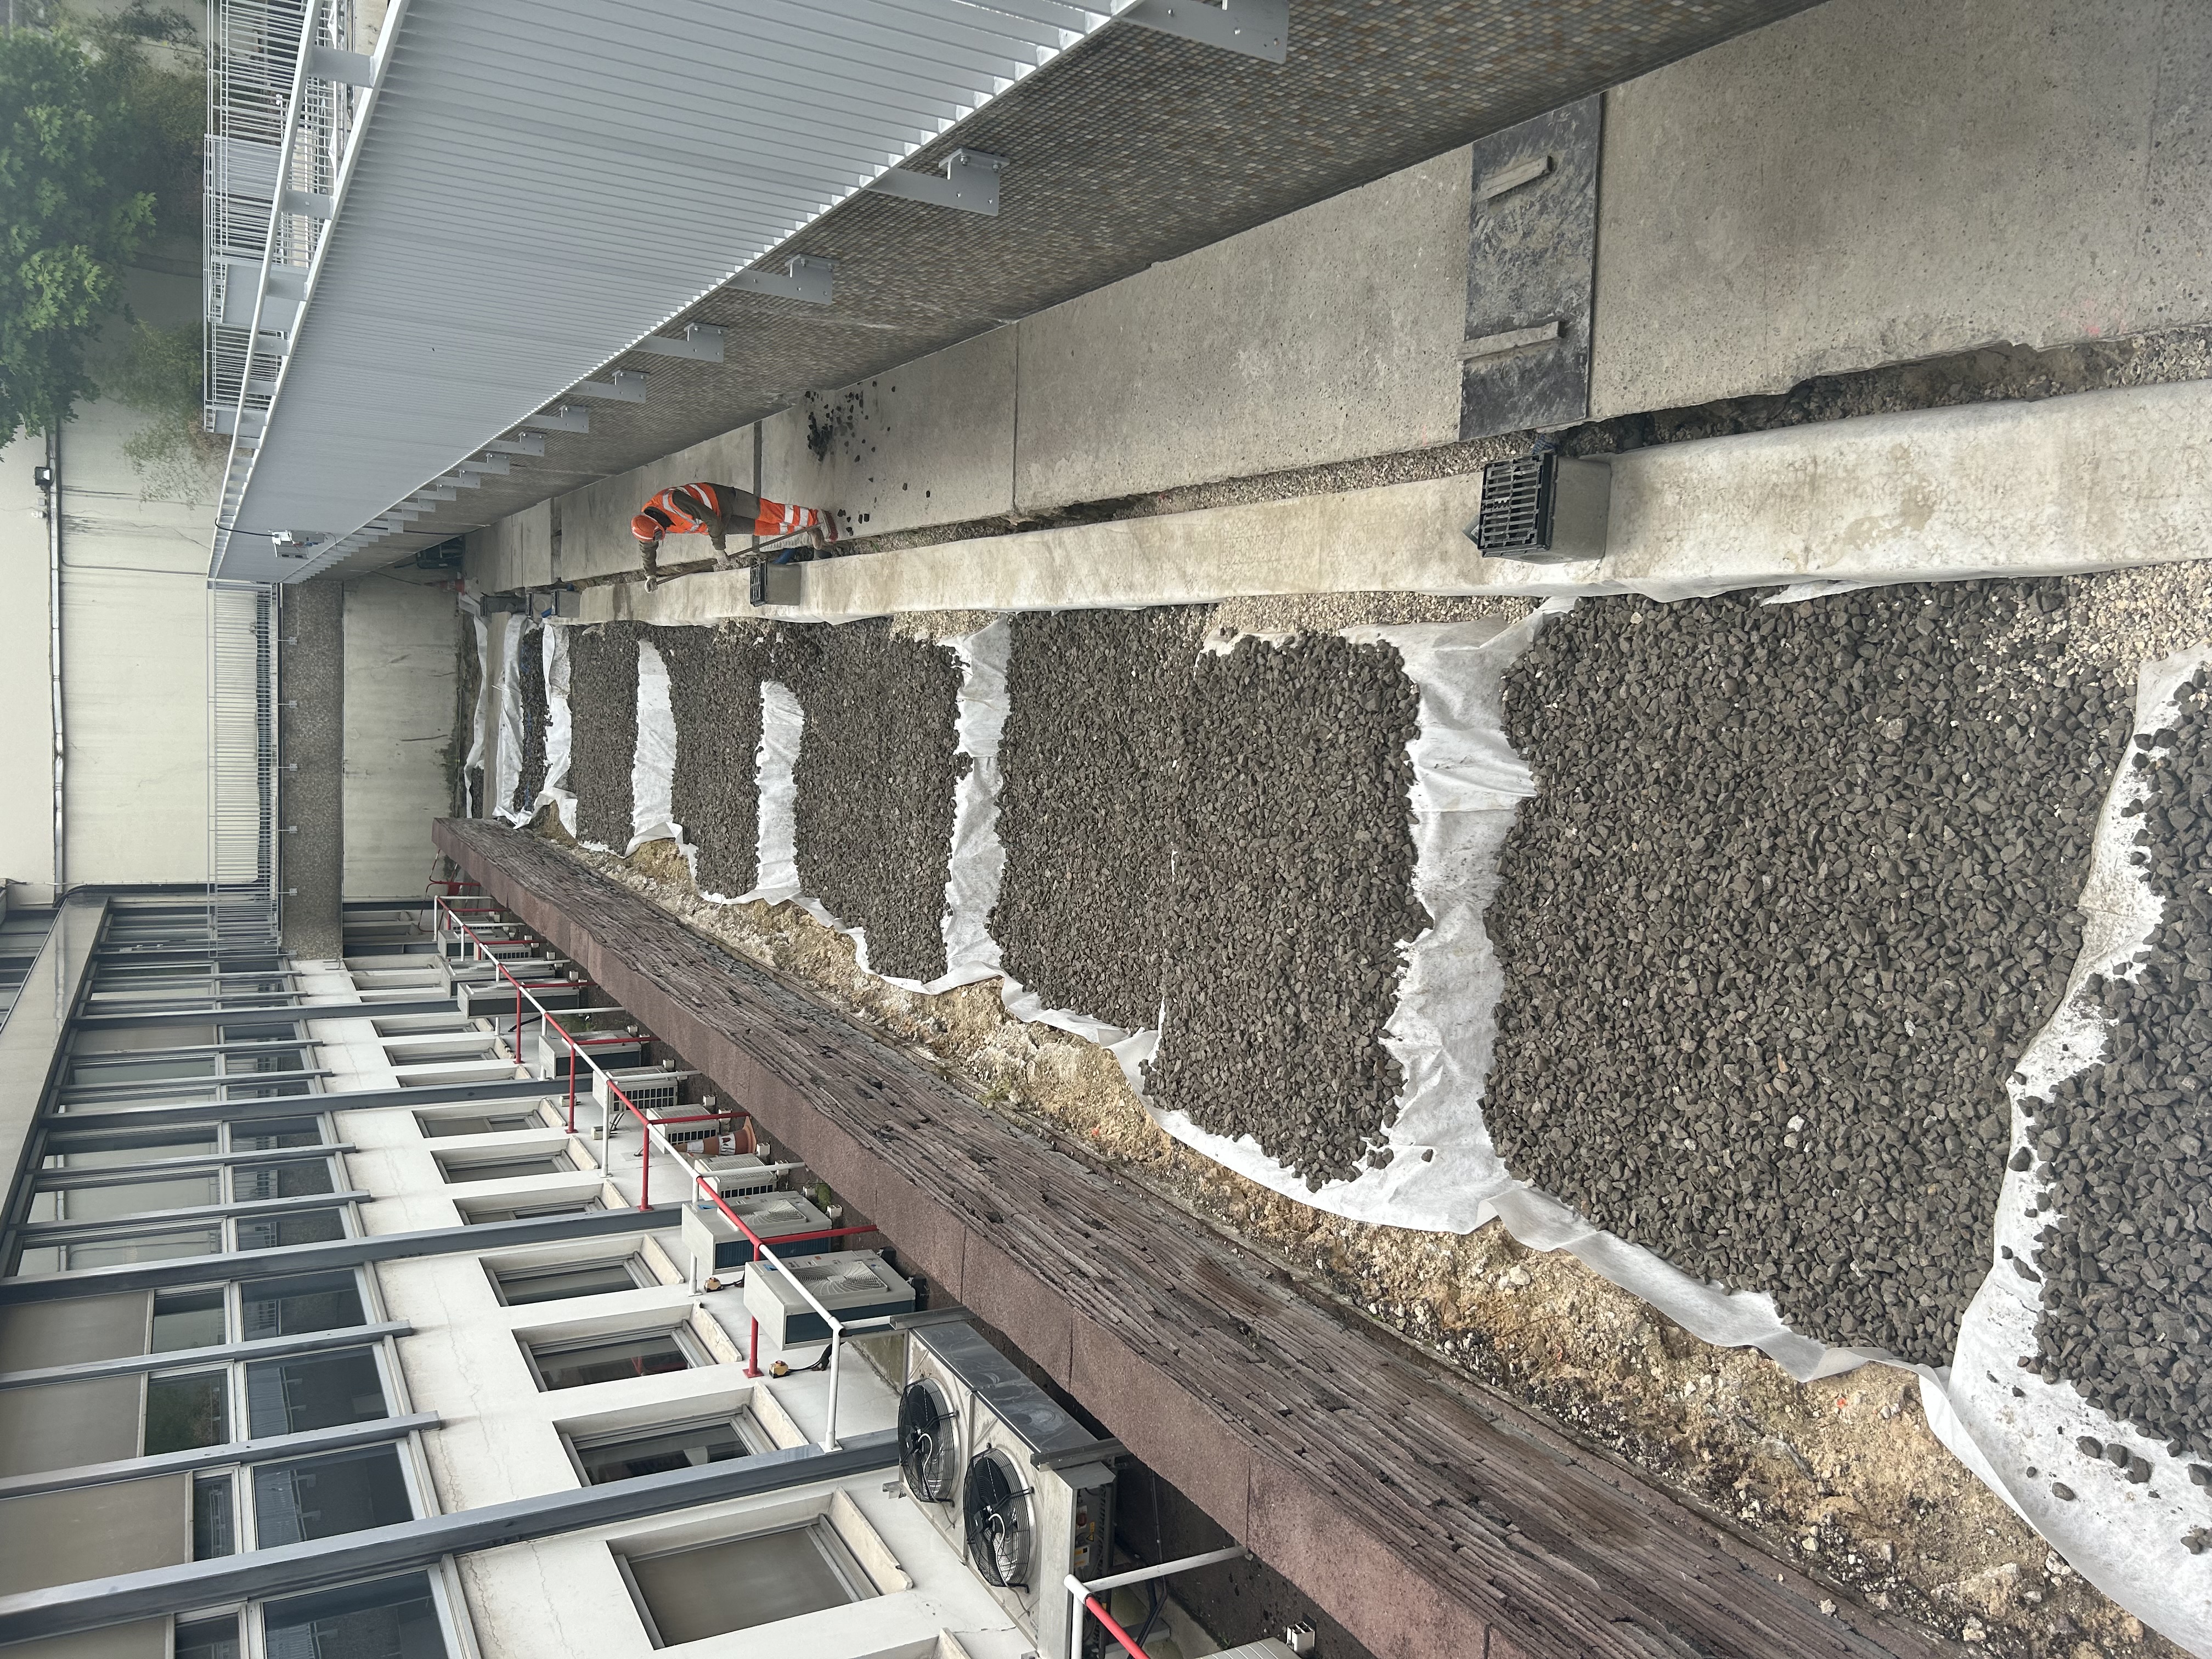
- Surface water drainage plans with a stormwater attenuation basin and hydraulic calculations; the site stormwater management report is developed jointly with the landscape architect and Plaine Commune.
- Coordinated utility plans.