 EN
 FR
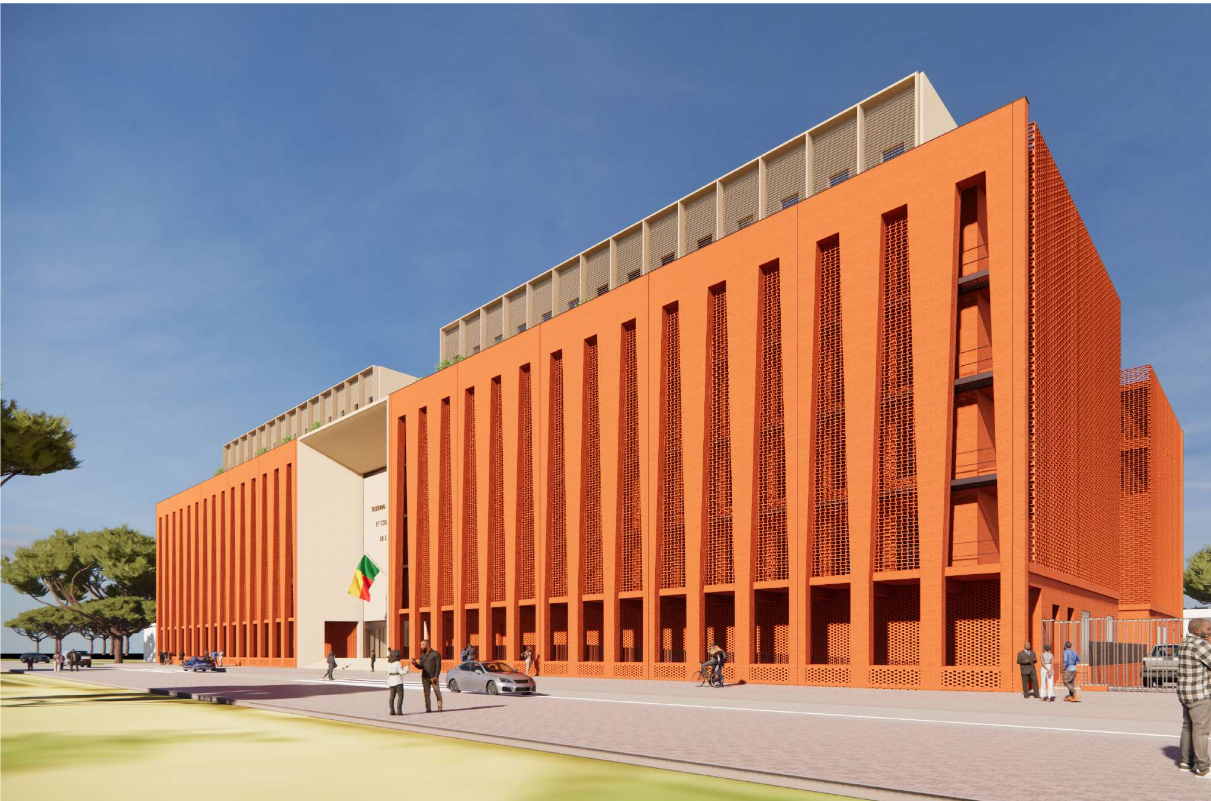
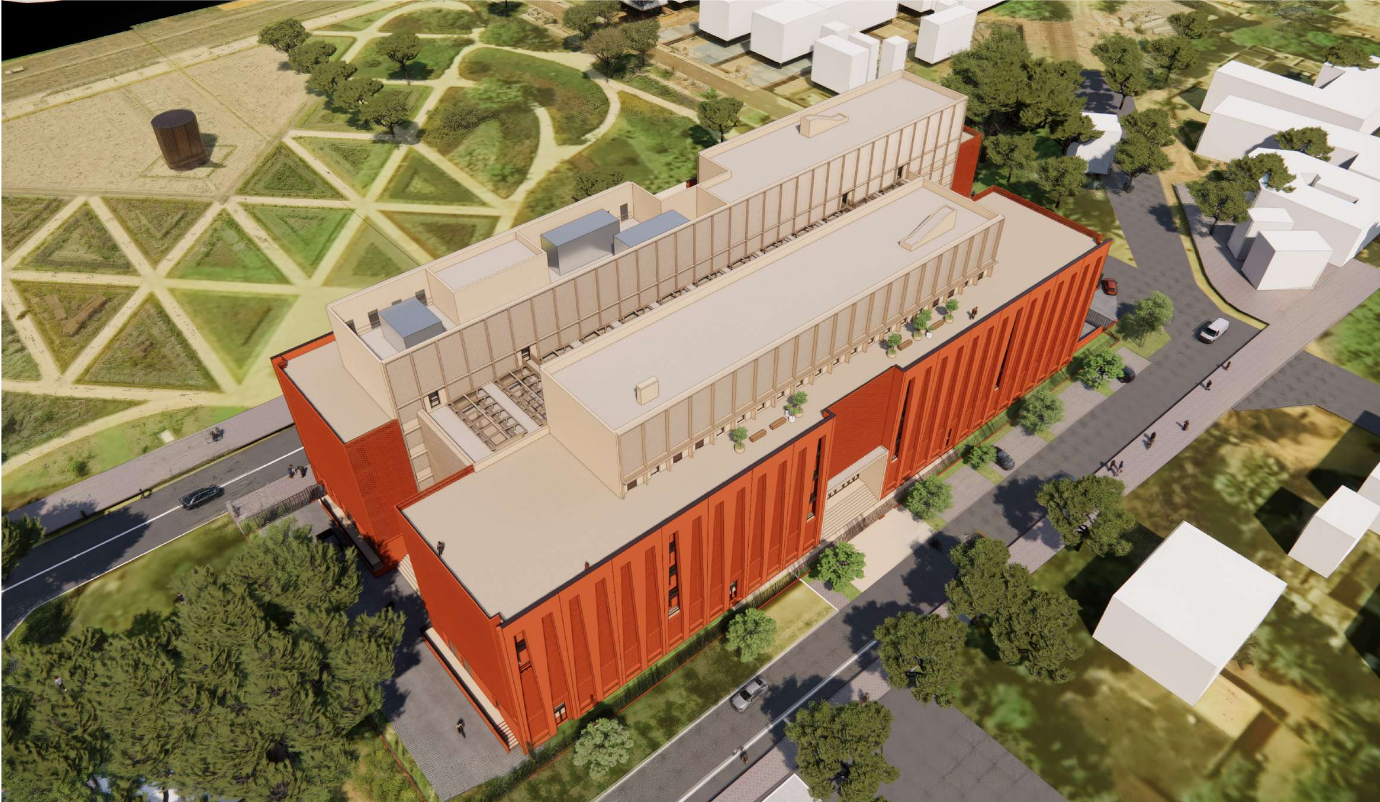
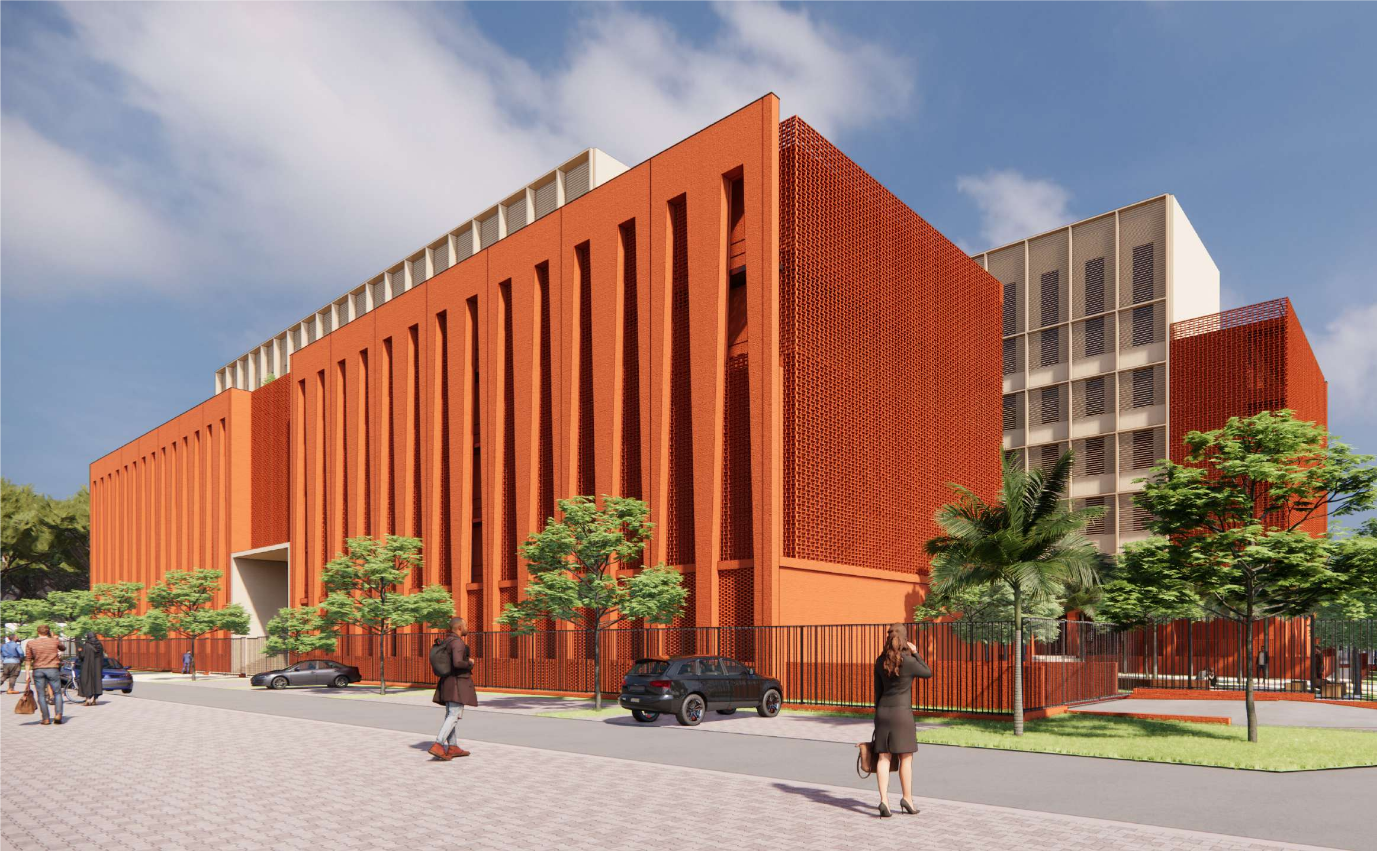
Judicial facility · Cotonou, Benin
Commercial court and court of appeal complex in Cotonou (Benin)
Scope of services: French project phase codes
- AVP: Preliminary design
- PRO/DCE: Detailed design and tender documentation
- ACT: Assistance with tendering and contract award
- VISA: Review of contractors’ execution drawings for conformity with the design
- DET: Supervision and administration of construction contracts
- AOR: Assistance with acceptance, handover and defects close-out
- Client
- Ministère du Cadre de vie et du Développement durable, Benin
- Design team
- Arte Charpentier (architect), Sara Consult (local architect), Terrell (structural and building services engineering), AVR (civil infrastructure and utilities)
- Area
- Site area: approximately 6,500 m²; floor area: approximately 18,037 m² in the July 2025 developed design (APD) base option
- Scope of services
- AVP, PRO/DCE, preliminary interdisciplinary coordination and ACT. Optional scope: VISA, DET and AOR.
Key project features
- Foul and surface water drainage studies, including on-site treatment of wastewater and sewage.
- Trench and duct design, utility network drawings and coordination.
- External lighting design.
- External surfacing design, connections to public roads and pavements around the site.
- Construction of a wastewater treatment plant.