 EN
 FR
Offices · Clichy (92)
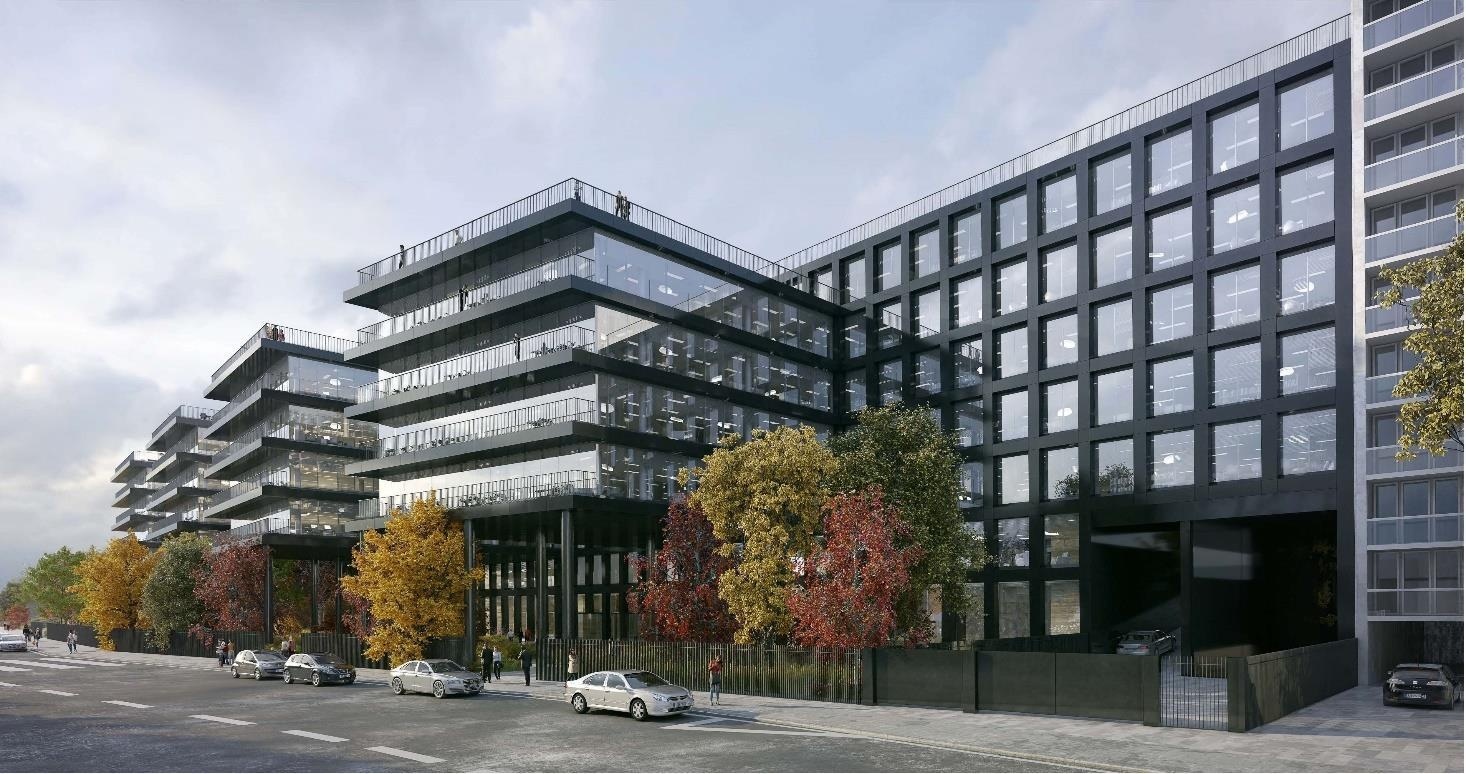
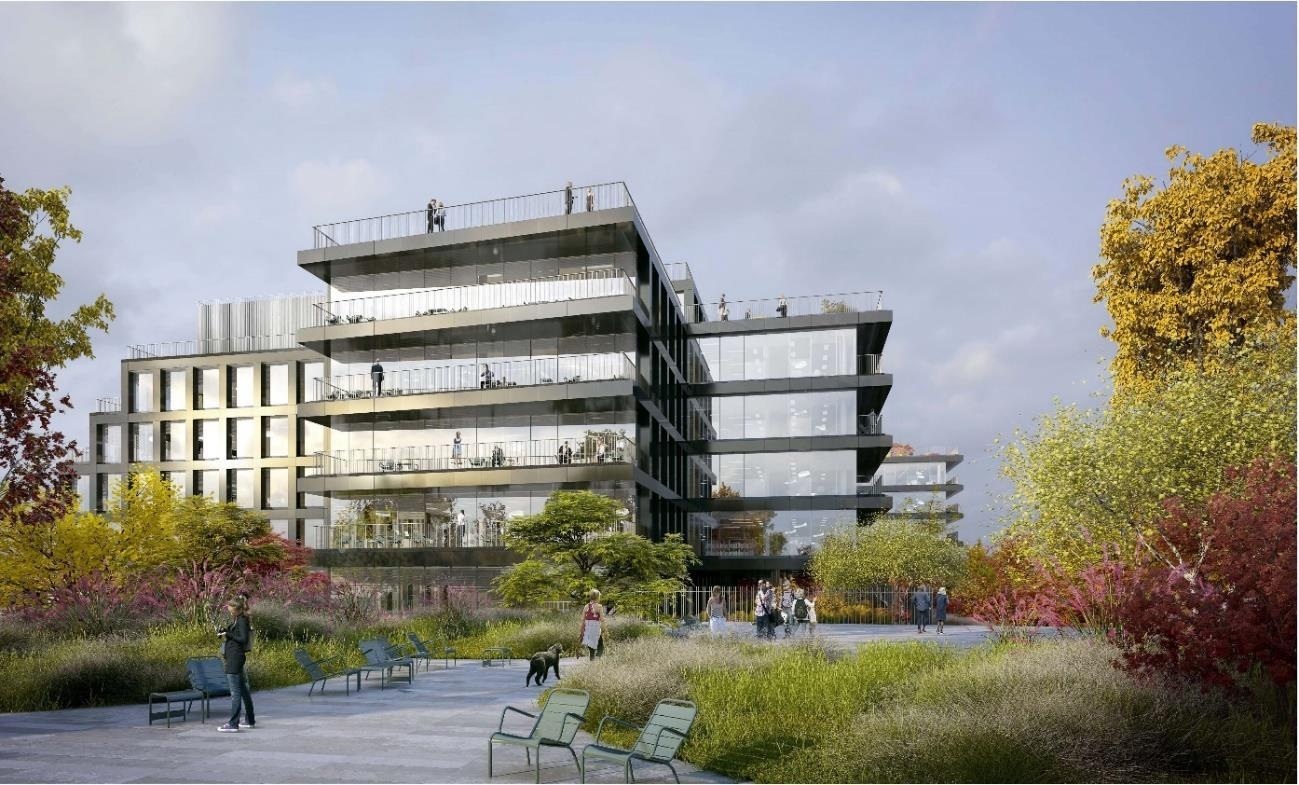
Construction of an office building in Clichy (92)
Scope of services: French project phase codes
- APS: Outline design
- AVP: Preliminary design
- PRO/DCE: Detailed design and tender documentation
- ACT: Assistance with tendering and contract award
- VISA: Review of contractors’ execution drawings for conformity with the design
- DET: Supervision and administration of construction contracts
- AOR: Assistance with acceptance, handover and defects close-out
- Client
- SCI CLICHY BAC, 43 avenue Marceau, Paris
- Design team
- COMBAREL et MARREC Architectes, TERRELL, BARBANEL, VR et GREEN, MAZET et ASSOCIÉS, AVR
- Area
- External areas: 4,900 m²
- Project dates
- Design started in 2016; construction completed in 2024
- Construction cost
- €75 million; civil infrastructure and utilities: €1.2 million
- Scope of services
- APS, AVP, PRO/DCE, ACT, VISA, DET, AOR.
Key project features
- Liaison with utility providers and utility enquiries (DT).
- Two separate office building plots.
- Bulk earthworks.
- Stormwater management using two attenuation and infiltration basins.
- Heavy-duty and light-duty roads and external works.
- Drainage, utility networks and external lighting.