 EN
 FR
Refurbishment · Versailles (78)
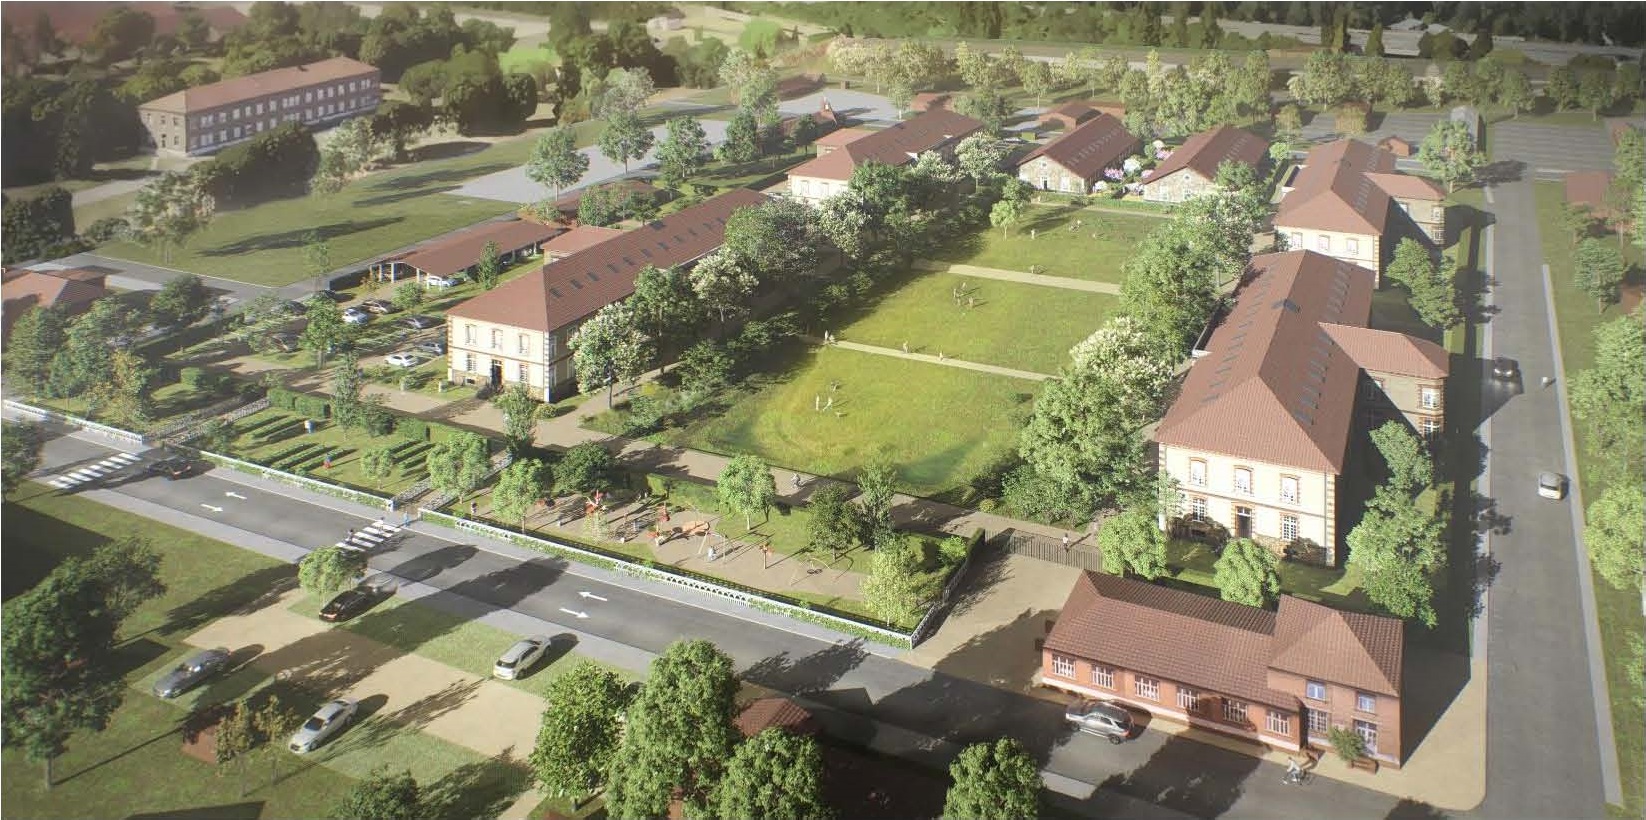
Refurbishment of the former Fesch Barracks in Versailles (78)
Scope of services: French project phase codes
- APS: Outline design
- AVP: Preliminary design
- PRO/DCE: Detailed design and tender documentation
- VISA: Review of contractors’ execution drawings for conformity with the design
- Client
- NOVE, 6 rue Firmin Gillot 75015 PARIS
- Design team
- M Vilo Bach Architecture + OCD 34 + ID+ + NOVE Construction + Atelier Tissot + AVR
- Area
- 5,900 m²; external areas: 23,100 m²
- Construction completion
- 2025; design started in 2022
- Construction cost
- €11 million; civil infrastructure and utilities: €2.59 million
- Scope of services
- APS, AVP, PRO/DCE, VISA.
Key project features
- Utility enquiries (DT) and updates to existing utility records.
- Plans for the diversion or decommissioning of existing networks.
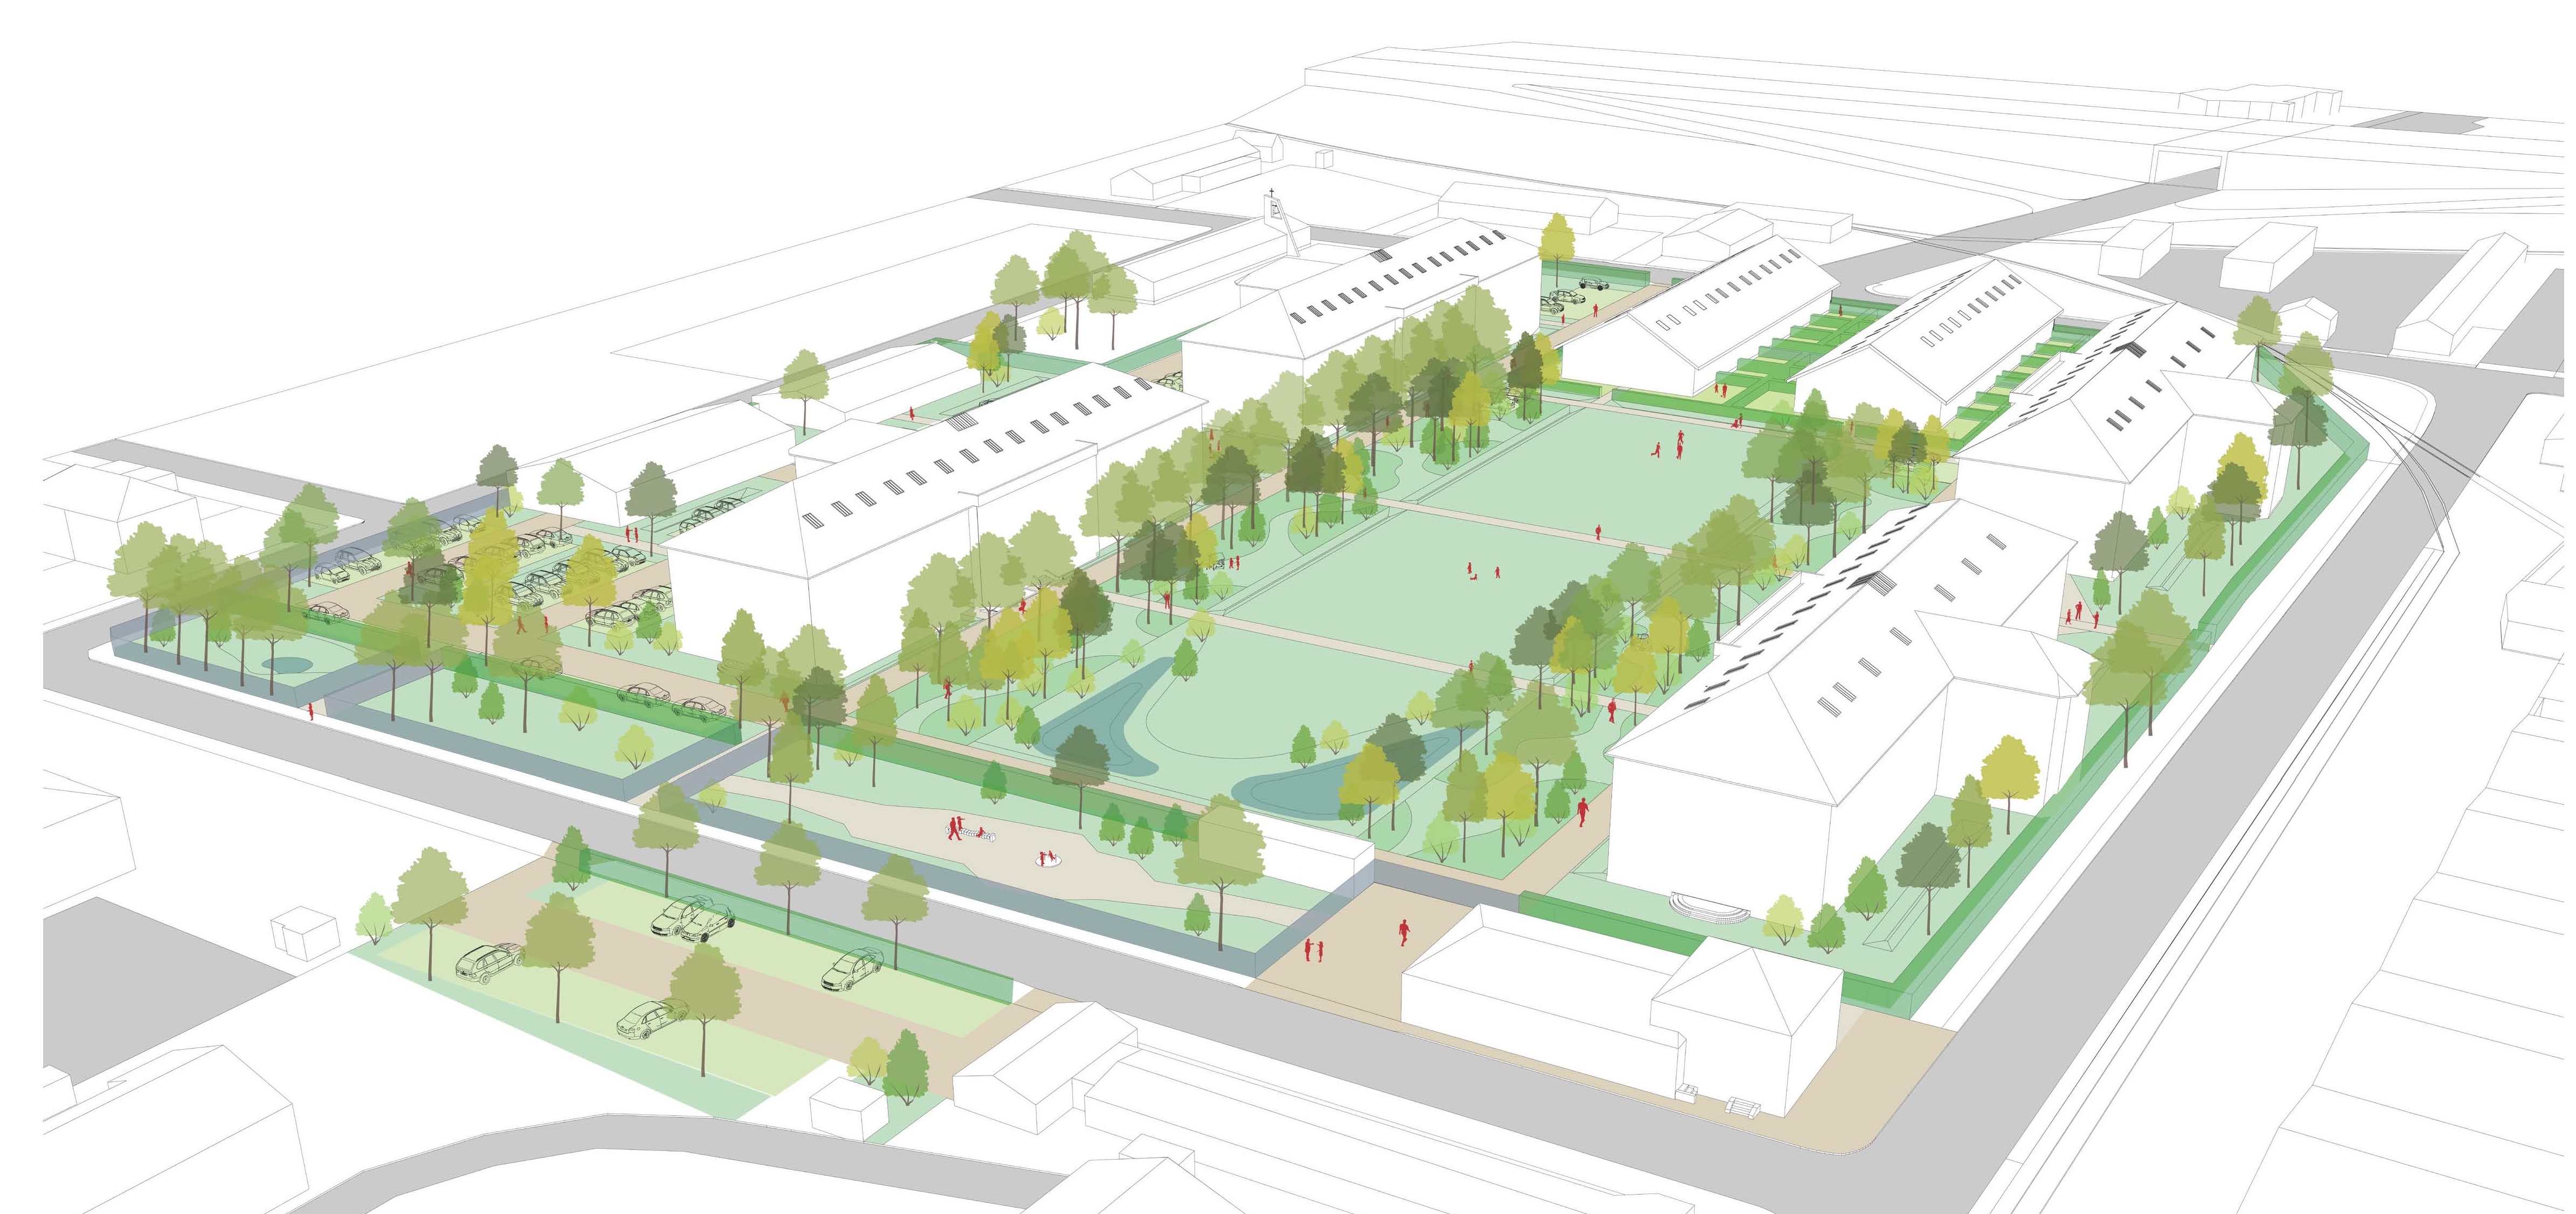
- Separate foul and surface water drainage plans, including a stormwater attenuation basin and infiltration swales; hydraulic calculations and the site stormwater management report will be developed jointly with the landscape architect.
- Coordinated utility plans covering water, telecommunications, low-current systems (CFA), power systems (CFO), gas, external lighting and a heating trench.